
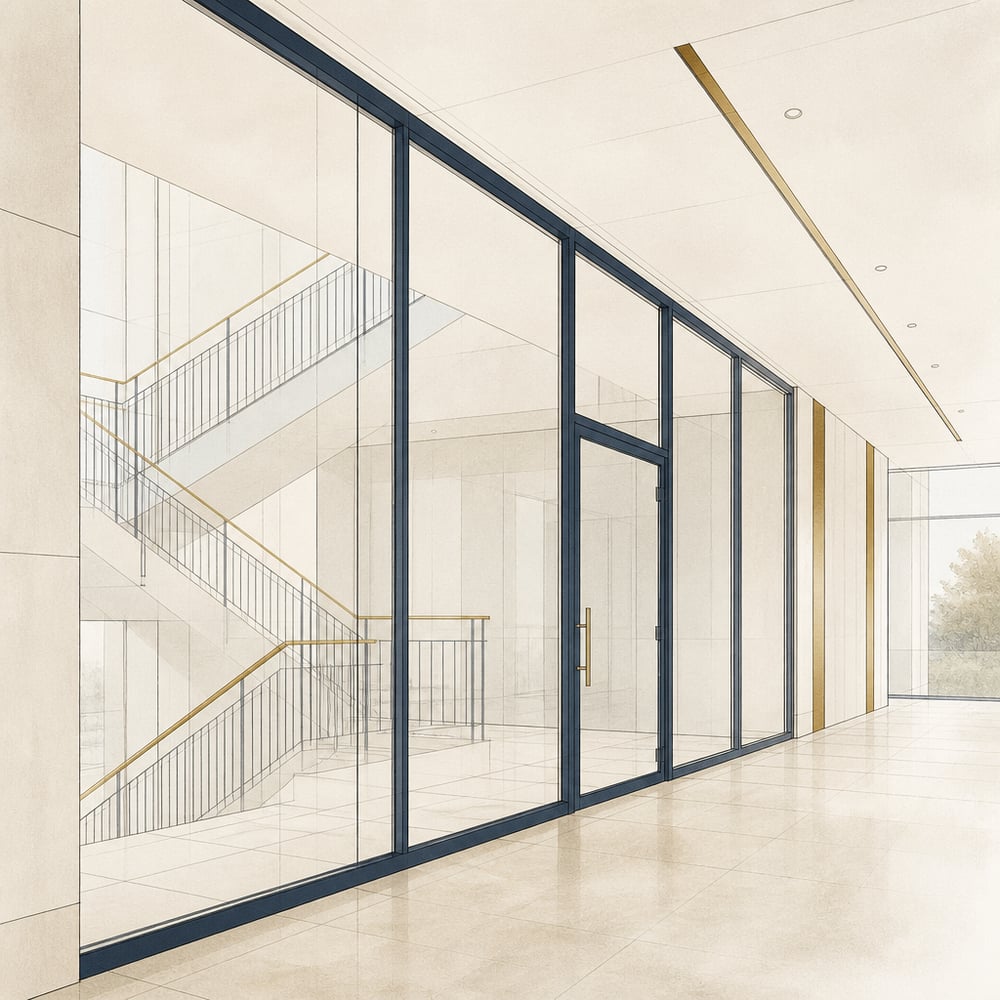
 For architects and consultants, fire-rated glazing often enters a project conversation as a code requirement. But the decision affects much more than compliance. It can influence transparency, daylighting, circulation, sightlines, framing, occupant safety, and the overall character of a space.
That is why Martineau & Co is highlighting Tecfire’s Introduction to Fire-Rated Glass & Framing as part of our current AIA continuing education campaign. For teams working on education, healthcare, civic, commercial, and other institutional projects, it is a practical opportunity to review how fire-rated glazing systems are classified, tested, and integrated into modern building design.
Why this topic matters early in a project
Fire-rated glazing is not one universal product category. Different openings and assemblies may require different levels of protection, different testing, and different framing conditions.
A project team may need to coordinate fire-rated glass in doors, sidelights, transoms, borrowed lites, rated partitions, stairwells, corridors, or larger glazed wall assemblies. The right solution depends on the required performance of the opening and the assembly around it.
When those questions are addressed early, architects have more clarity when developing details and specifications. Early coordination can also help preserve design intent, avoid avoidable substitutions, and create a more buildable path from concept through installation.
Fire-rated glazing has evolved beyond basic containment
The history of fire-rated glazing reflects the changing expectations placed on building materials. Earlier systems focused primarily on containing smoke and flames. Over time, the industry moved from wired glass toward specialty tempered, ceramic, and intumescent glazing technologies.
Modern fire-rated systems can provide a broader combination of performance characteristics, including:
- fire and smoke protection
- impact safety
- optical clarity
- ultraviolet stability
- acoustic performance
- thermal performance
- daylighting opportunities
That evolution matters architecturally. Fire-rated assemblies no longer have to be treated only as opaque or visually restrictive barriers. With the right system and tested framing, they can support transparency while meeting demanding life-safety requirements.
Understanding the two primary categories
One of the most important concepts in fire-rated glazing is the difference between fire-protective and fire-resistive systems. Both contribute to passive fire protection, but they serve different functions.
Fire-protective glazing
Fire-protective glazing is primarily intended to contain smoke and flames. The course materials describe systems in this category as being rated from 20 to 180 minutes and explain that they limit the spread of fire but do not block radiant heat in the same way as fire-resistive glazing.
Fire-protective glazing may be used in applications such as:
- doors
- sidelights
- transoms
- openings within fire partitions
Common types include wired glass, specialty tempered glass, and ceramic glass. Depending on the application, systems may be tested under standards such as NFPA 252, NFPA 257, UL 9, or UL 10C.
The key design question is not simply whether an opening needs a fire rating. It is whether the selected system provides the type of protection required for that location, occupancy, and assembly.
Fire-resistive glazing
Fire-resistive glazing is designed to contain smoke, flames, and radiant heat. The course materials describe these systems as being rated from 60 to 180 minutes and explain that they can function as transparent walls where a solid fire-resistive barrier might otherwise be required.
Fire-resistive systems commonly include:
- intumescent laminated glass
- glazed wall assemblies with thermally broken framing
These systems must be installed in a tested and rated framing system. The glazing and framing cannot be treated as unrelated components because the performance of the complete assembly is what matters in the field.
The ability to provide transparent fire-resistive assemblies can create more flexibility for stairwells, corridors, interior separations, and other areas where safety requirements intersect with visibility and daylighting goals.
The science behind intumescent glazing
Intumescent glazing is one of the technologies that has expanded the possibilities for fire-resistive design. It uses heat-reactive layers within the glass. When exposed to fire, the intumescent interlayer expands and becomes an insulating heat shield.
As the system activates, the glazing becomes opaque and helps protect the unexposed surface from extreme temperatures. Increasing the number or thickness of intumescent layers can increase the performance rating of the product, depending on the tested system.
For design teams, understanding this basic behavior makes it easier to discuss why fire-resistive glazing looks and performs differently under fire exposure—and why tested configurations are essential.
A practical AIA session, not just a product presentation
Tecfire’s presentation is identified as qualifying for 1 AIA Health, Safety, and Welfare Learning Unit. The introductory course is structured around the technical decisions that influence fire-rated glazing design and specification.
Participants will review:
- the fundamentals and evolution of fire-rated glazing
- the differences between fire-protective and fire-resistive categories
- heat transfer and how glazing assemblies respond to it
- passive fire protection and compartmentalization
- relevant code and testing considerations, including IBC Chapter 7, ASTM E119, and NFPA standards
The goal is to give project teams a clearer foundation for evaluating fire-rated glass and framing before the design is too far along for meaningful coordination.
As with other AIA CES programs, the session is educational in purpose. It is not an AIA endorsement of a particular material, product, or construction method. Participants must complete the full learning program to receive continuing education credit, and certificates of completion are available upon request.
Who should consider hosting this session?
This program can be valuable for firms and project teams that are:
- developing rated wall, door, or window assemblies
- working on schools, colleges, healthcare facilities, civic buildings, or commercial projects
- evaluating transparent stairwells or corridor separations
- coordinating fire-rated openings with life-safety and egress requirements
- reviewing fire-protective versus fire-resistive performance
- preparing specifications for specialty glazing and framing systems
- looking for ways to maintain design clarity while meeting code requirements
Because the course is introductory, it can also work well for a mixed audience that includes project architects, designers, specification writers, consultants, and glazing professionals.
Why MCO is highlighting Tecfire’s program
At Martineau & Co, we believe continuing education is most useful when it helps teams work through real project questions. Fire-rated glazing is a strong example. The right solution depends on the required performance, the tested assembly, the framing, the location within the building, and the design objectives of the project.
Our role is to help architects, glaziers, consultants, and owners access timely information and practical technical support. Tecfire’s program fits that approach by connecting fire-rated glazing fundamentals with the broader design decisions that affect safety, transparency, specification confidence, and installation.
It also reinforces an important principle: better specifications lead to better project outcomes. When the design team understands the distinction between protective and resistive systems early, it becomes easier to coordinate the right products, assemblies, testing requirements, and expectations across the project team.
Looking ahead
If your firm is working on a project where fire-rated glass, transparent compartmentation, or rated framing systems are part of the design conversation, Tecfire’s Introduction to Fire-Rated Glass & Framing is a worthwhile AIA continuing education session to consider.
It is a focused program designed to create better questions early, support clearer specifications, and help project teams approach fire-rated glazing with greater confidence.
If your office would like to host this session as part of MCO’s AIA presentation campaign, we would be glad to coordinate the next step.
Tecfire, AIA Continuing Education