 Premium residential glazing should deliver clean aesthetics, controlled daylight, acoustic comfort, and reliable fabricated-glass performance from design through delivery.
New York, New York
Project Type: Multifamily Housing
Architect: Thomas Juul-Hansen
Glazier: Skyline Windows
Beginning Delivery: July 2026
Total Square Feet: 29,511
Primary Product: Pure Mid Iron ◦ 1 3/8" (1.36" avg.) VNE35-63 Insulating Laminated Glass
HS/HS/HS
High-performance glazing with a focus on flatness and acoustic comfort
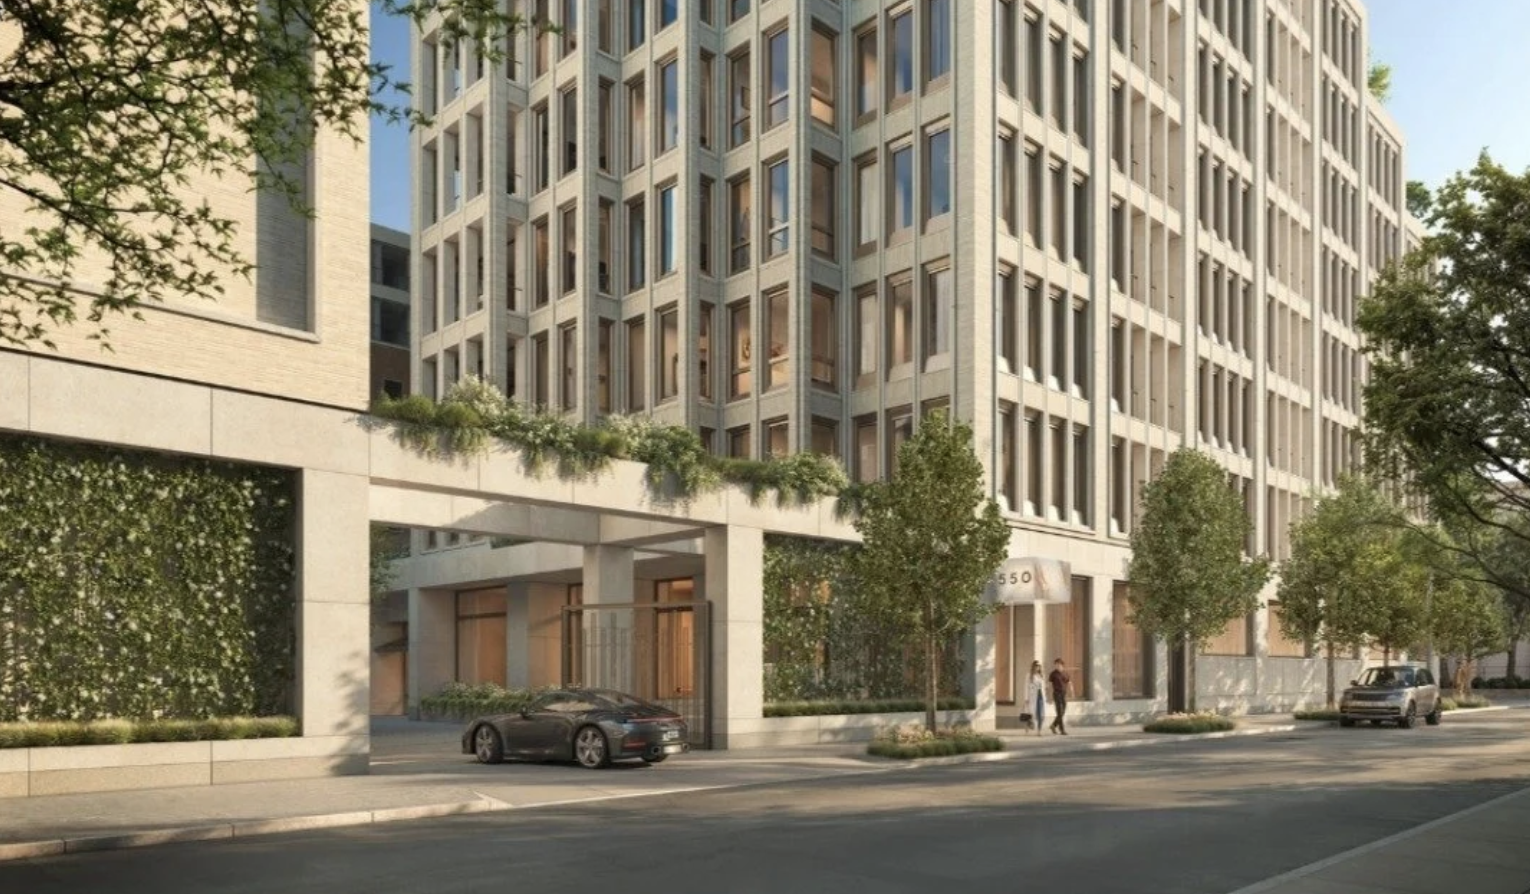
550 West 21st Street is the kind of premium residential project where façade glass has to do more than satisfy basic performance requirements. In a high-end New York City residential tower, the glazing package also needs to support architectural refinement, consistent appearance, occupant comfort, and reliable execution from fabrication through installation.
Designed by Thomas Juul-Hansen and glazed by Skyline Windows, this 29,511-square-foot multifamily project will feature Viracon’s Pure Mid Iron 1 3/8-inch insulating laminated glass with VNE35-63.
The specified make-up
-
- 5/16-inch Pure Mid Iron, heat strengthened
-
- VNE-63 on #2 surface with edge deletion
-
- 1/2-inch VTS® spacer with argon fill
-
- 1/4-inch Pure Mid Iron, heat strengthened
-
- .060-inch clear PVB interlayer
-
- 1/4-inch Pure Mid Iron, heat strengthened
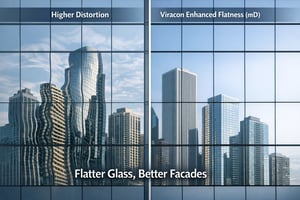
This configuration was selected to address several priorities that matter on a premium residential façade. The thicker 5/16-inch outboard lite helps support flatter glass and resist the visual effects of distortion. Because the outboard and laminated inboard portions are not equal in construction, the resulting unbalanced make-up can also contribute to improved acoustic performance—an important consideration for multifamily housing in New York City. The laminated portion adds another layer of acoustic benefit. The .060-inch clear PVB interlayer helps dampen sound transmission compared with monolithic glass, while the combination of laminated construction and unbalanced lites can support stronger acoustic performance in the completed insulating unit. Actual results depend on the full glazing system, including unit size, framing, and installation conditions, but the configuration demonstrates how fabrication details can be used to address both visual and comfort goals.
The 1/2-inch VTS® warm-edge spacer and argon fill further support the insulating glass package and maintains a clean edge condition that complements the project’s refined exterior expression. Together, these details create a glazing solution that balances clarity, solar control, flatness, acoustic considerations, and visual consistency.
The Martineau & Co perspective
At Martineau & Co, we appreciate projects like 550 West 21st Street because they show how early glazing decisions can support both design intent and project execution. The specified Viracon make-up is not simply a combination of glass thicknesses and components. From the thicker outboard lite to the laminated inboard construction and VTS® spacer, every component contributes to the finished façade.
For architects, façade teams, and glaziers working on high-end residential towers in New York and throughout the Northeast, the right glazing package can help reduce uncertainty later in the project. When visual quality, daylight and solar performance, acoustic comfort, constructability, and long-term façade appearance all matter, detailed specification and early coordination create a stronger path from concept to installation.